ASPEN
Overview
Features
Floor Plan
- SOLD
Aspen
$74,900
 3 beds
 2 baths
 1,140 sq. ft.
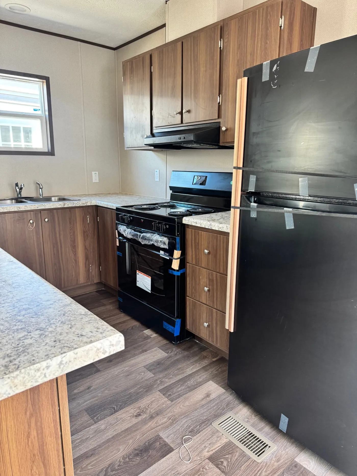
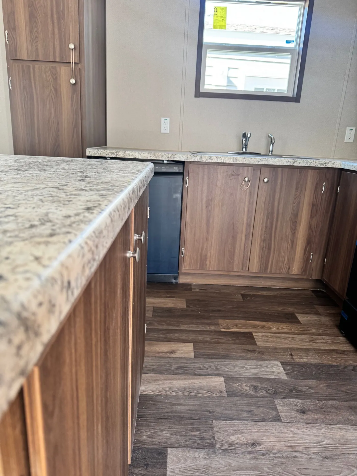
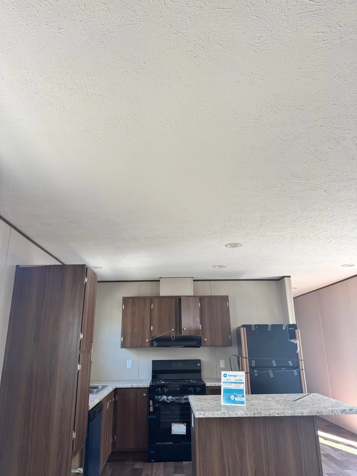
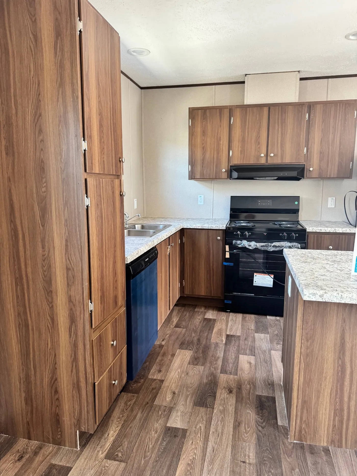

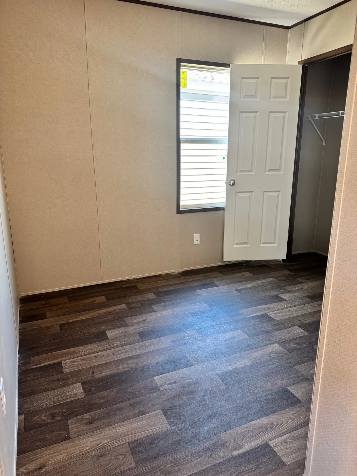
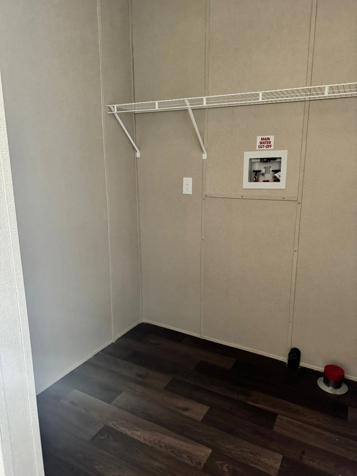
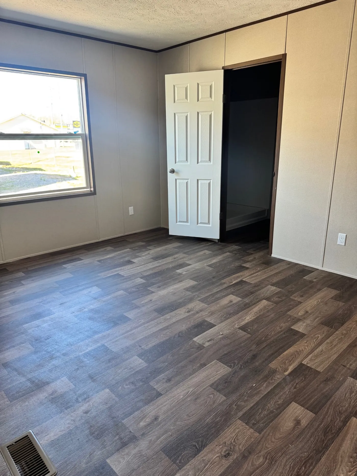
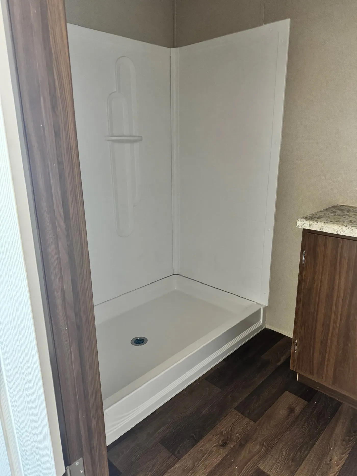
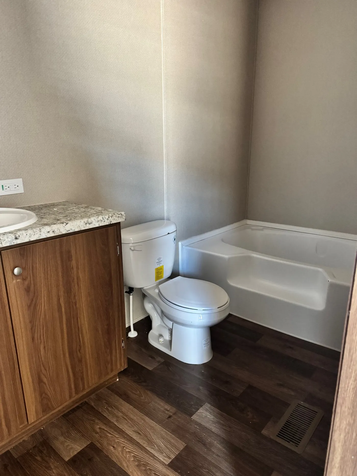
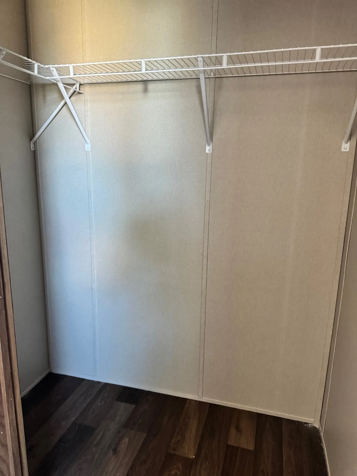
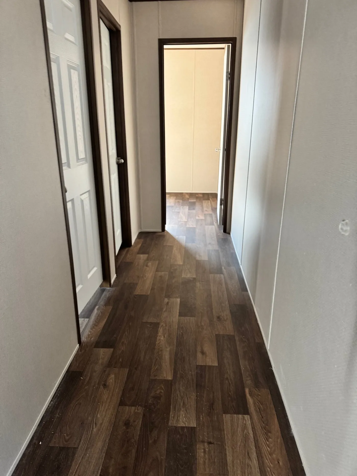
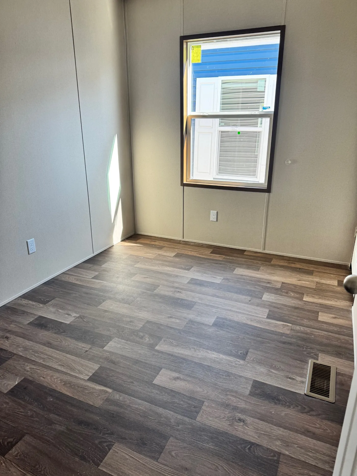
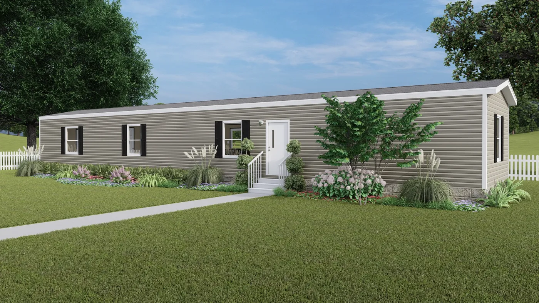
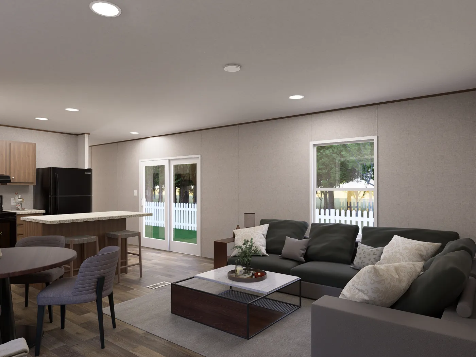
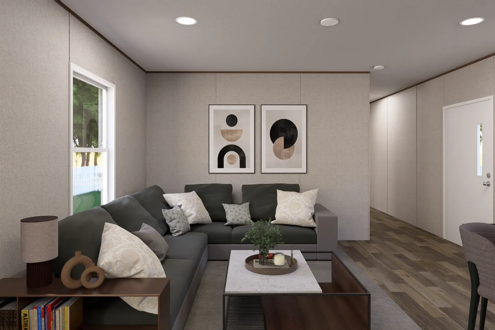
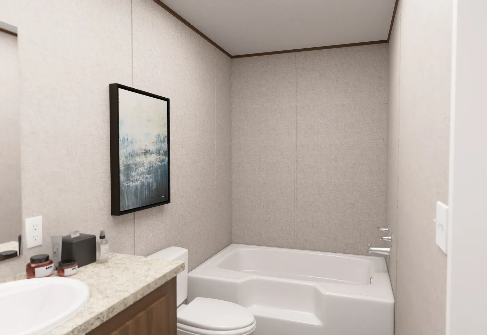
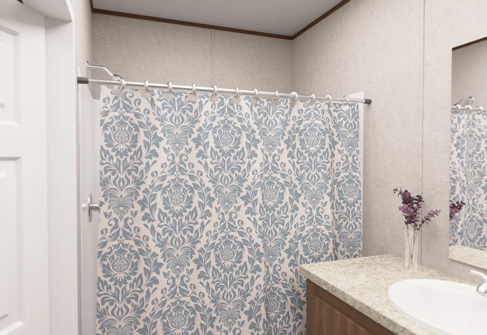
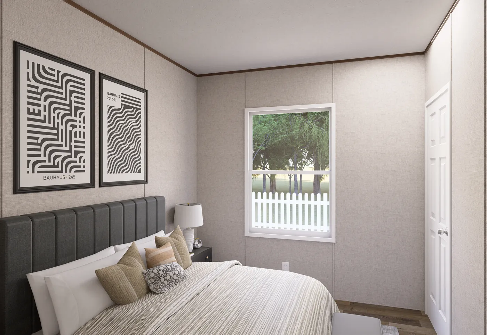
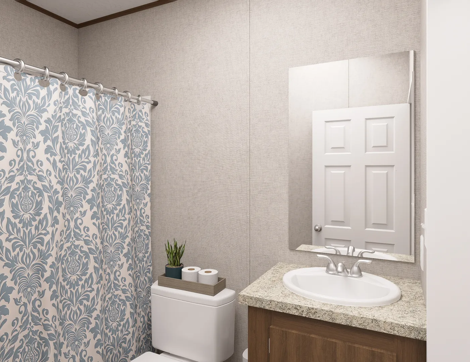
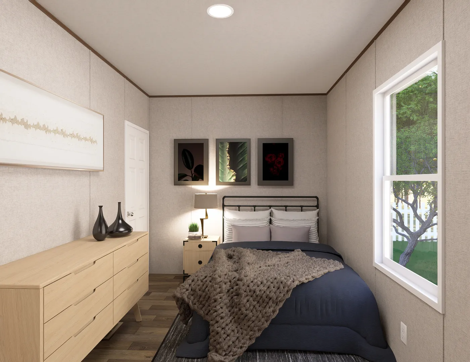
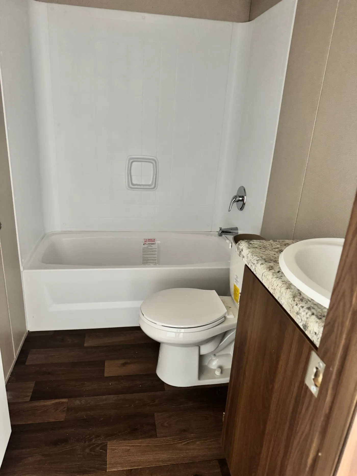
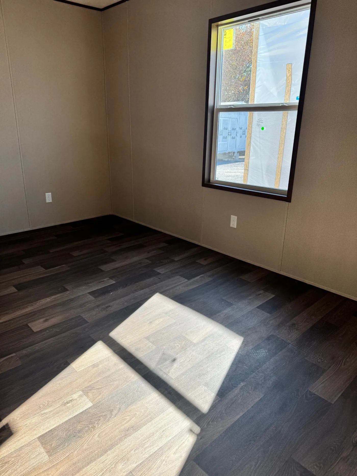
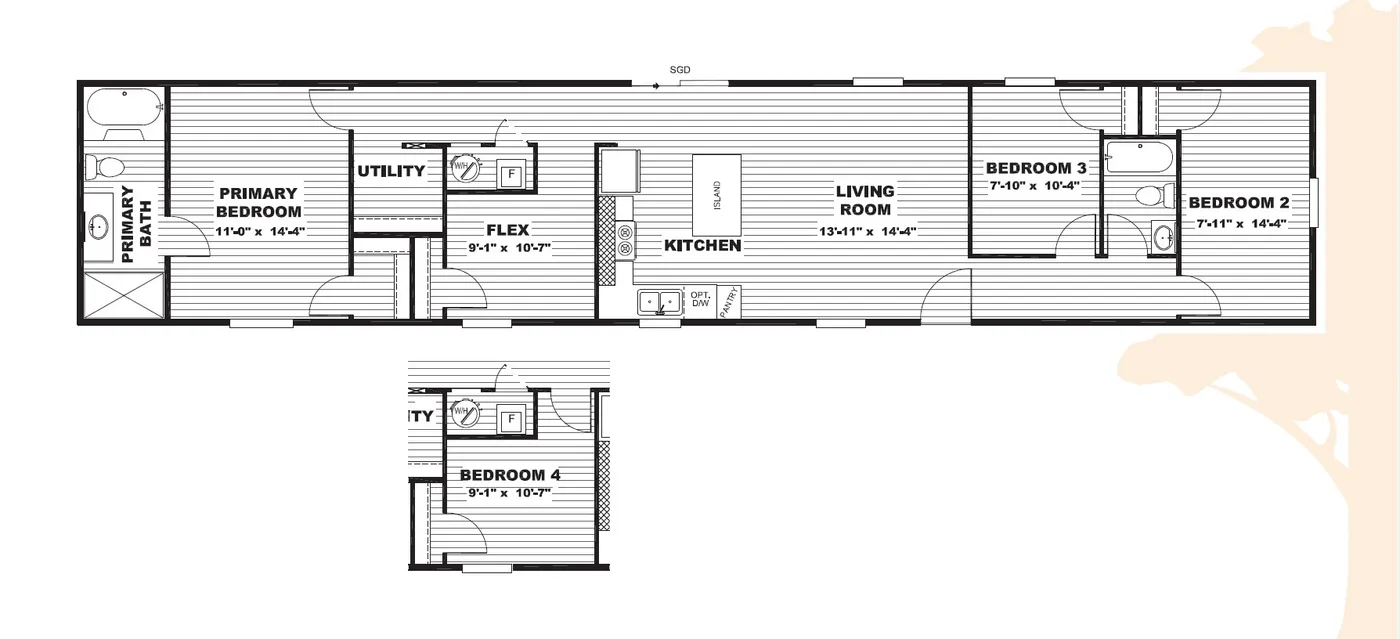

Overview
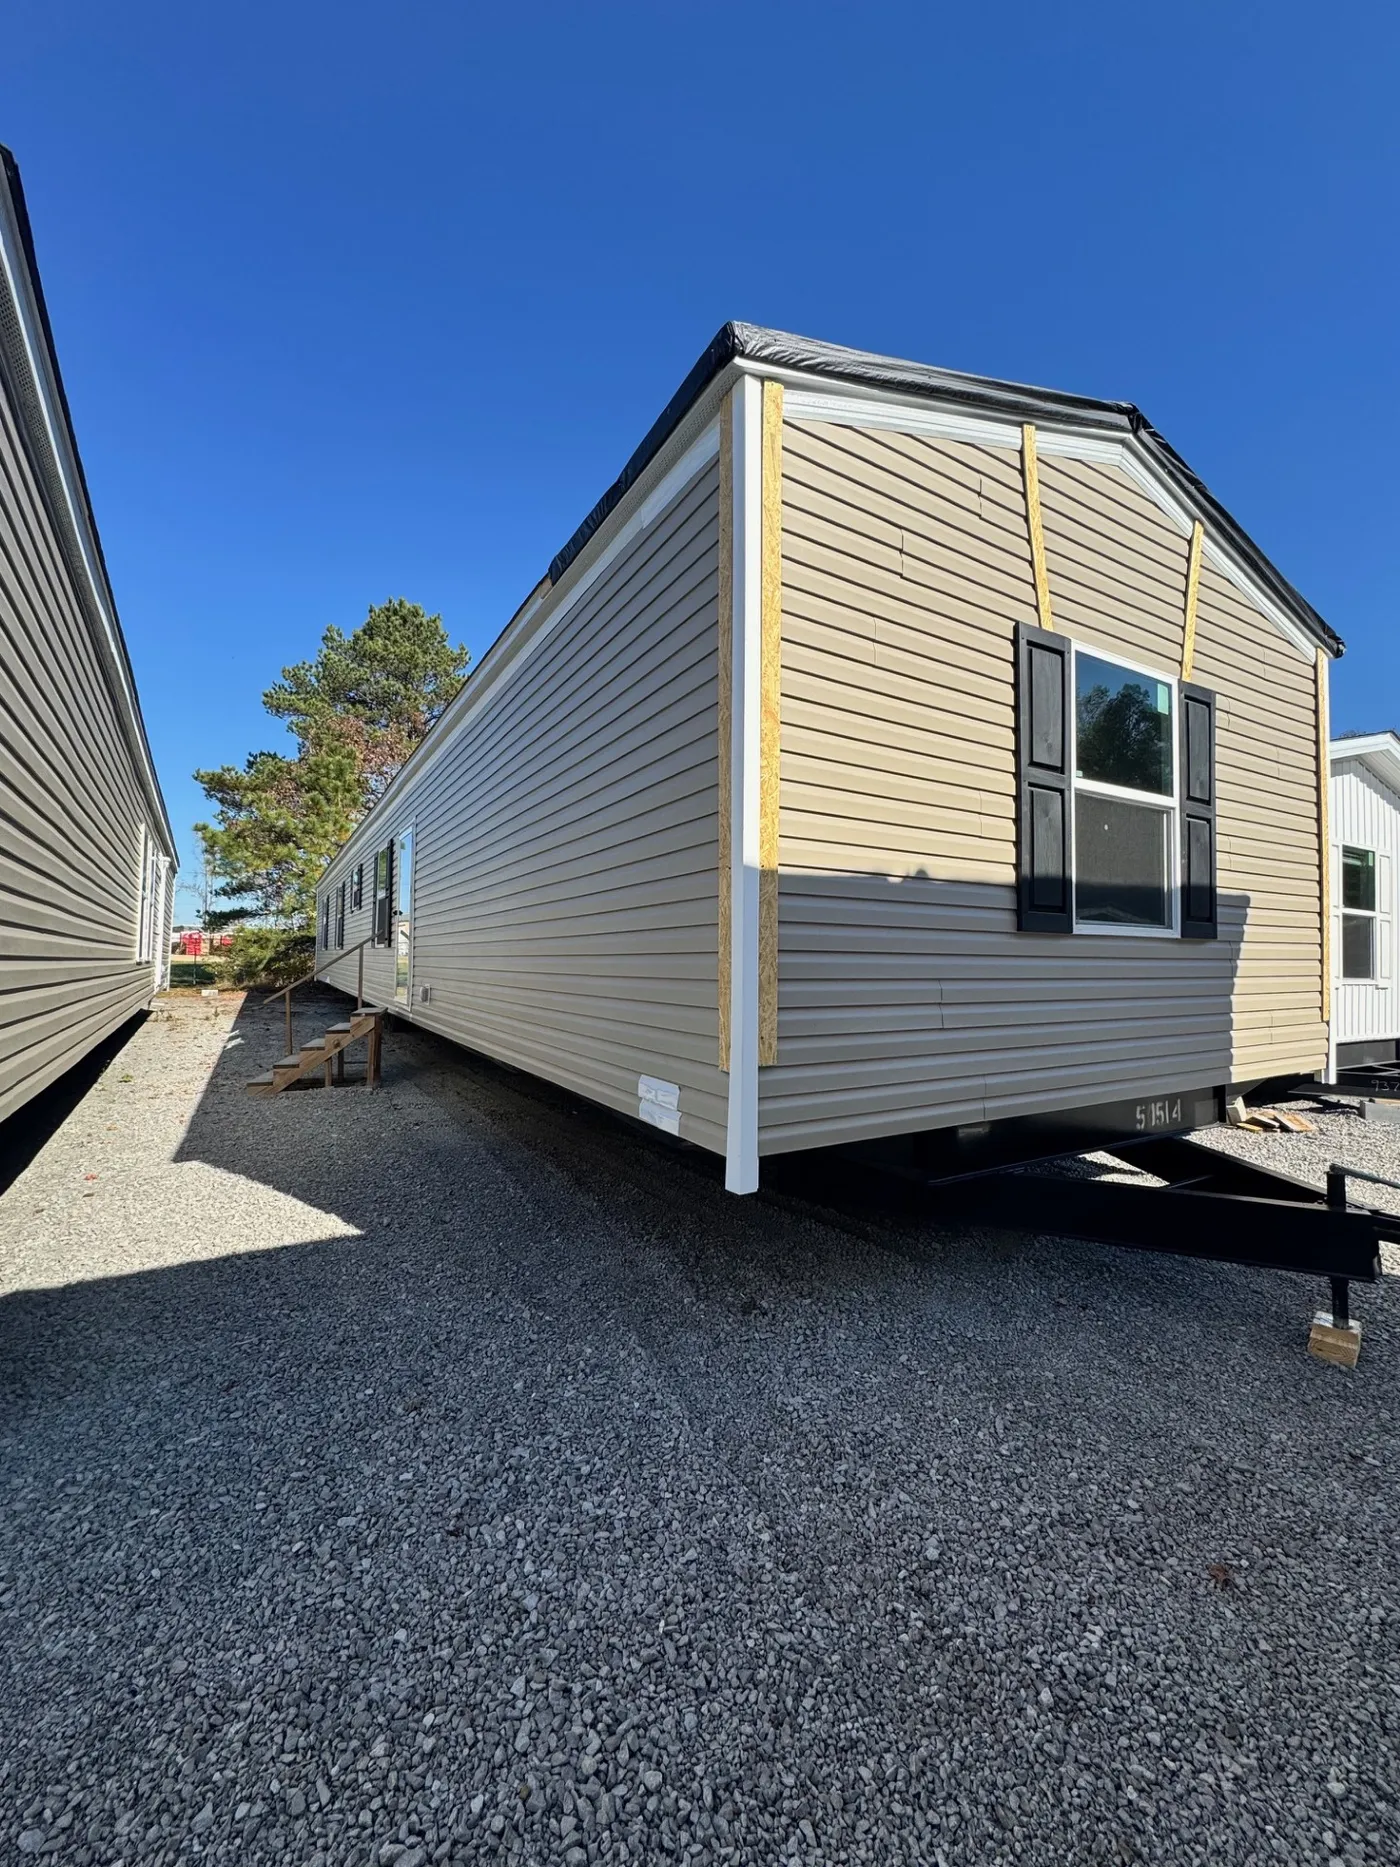
Price includes delivery, set up, heat pump, vapor barrier, white vinyl skirting, and two sets of temporary wooden steps. Exterior color options on ordered models! (price may vary on ordered models)
Features

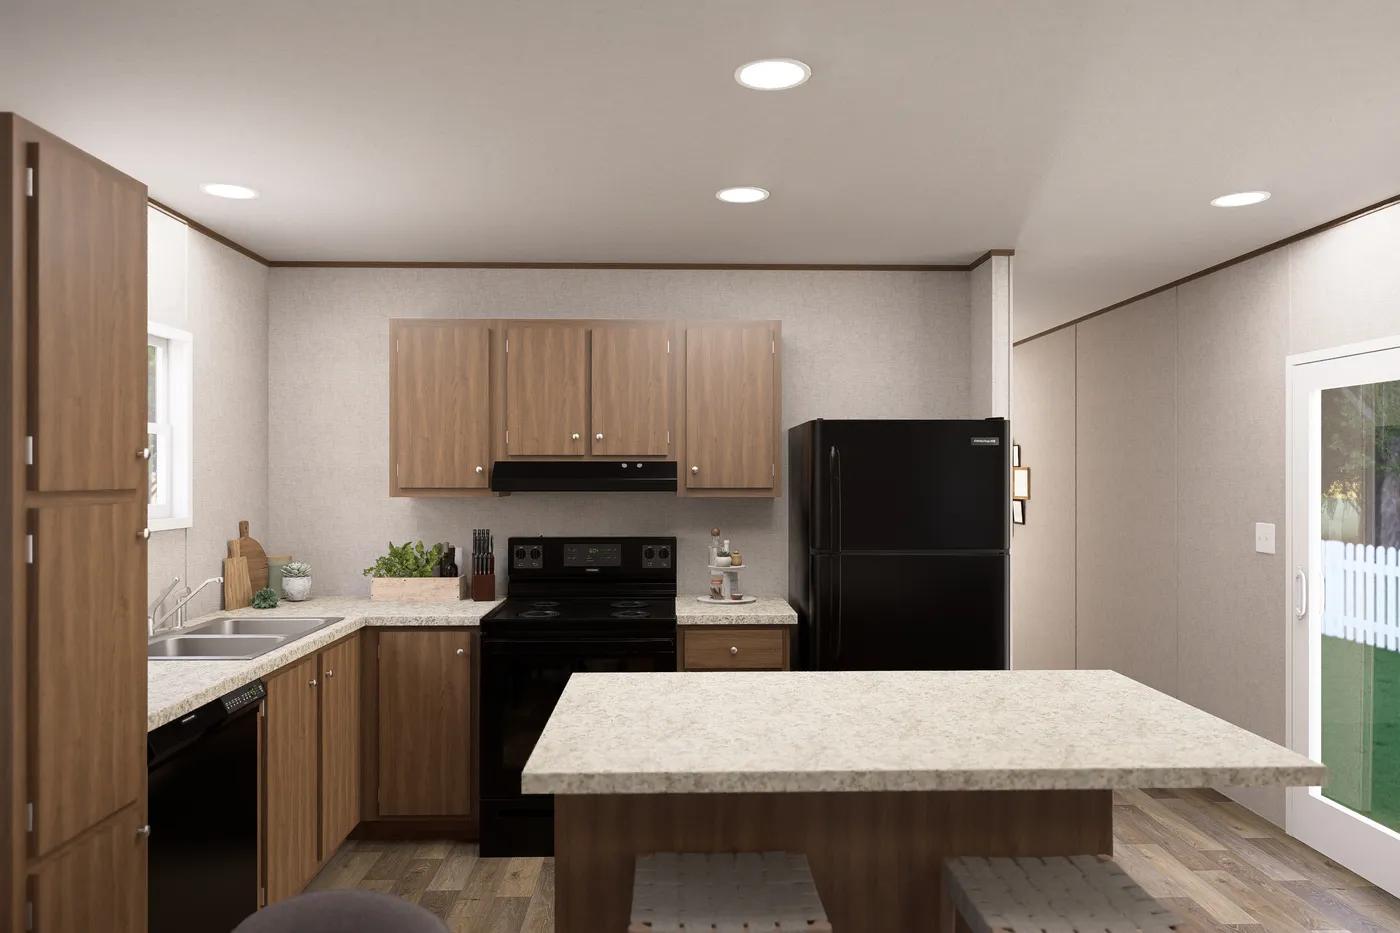
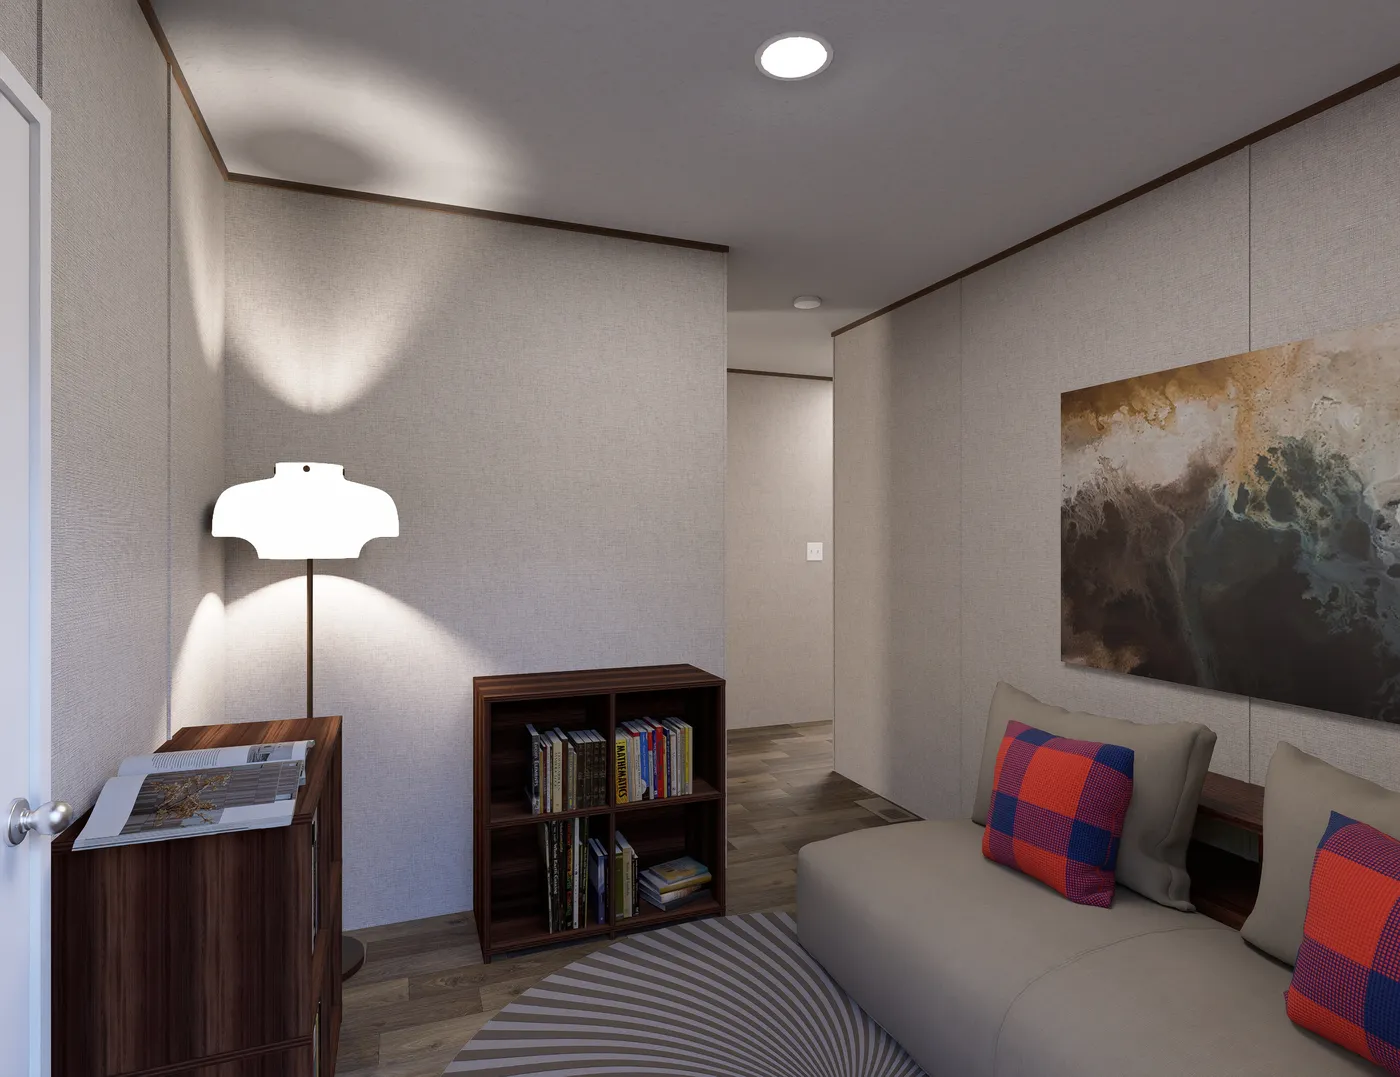
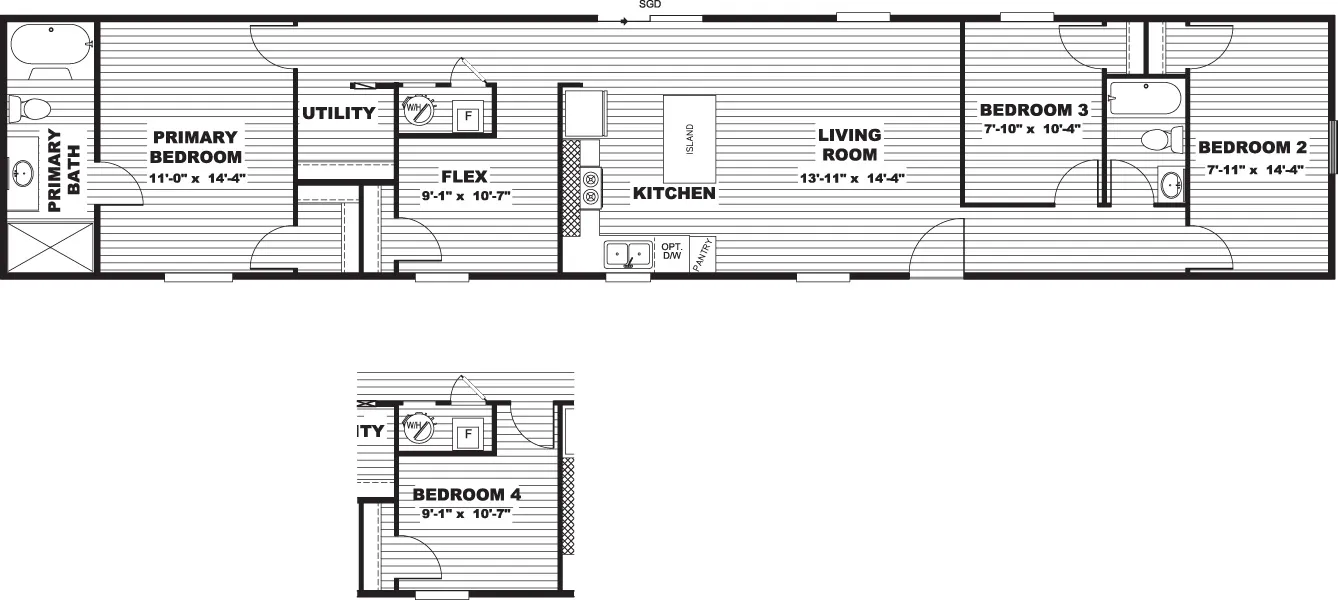
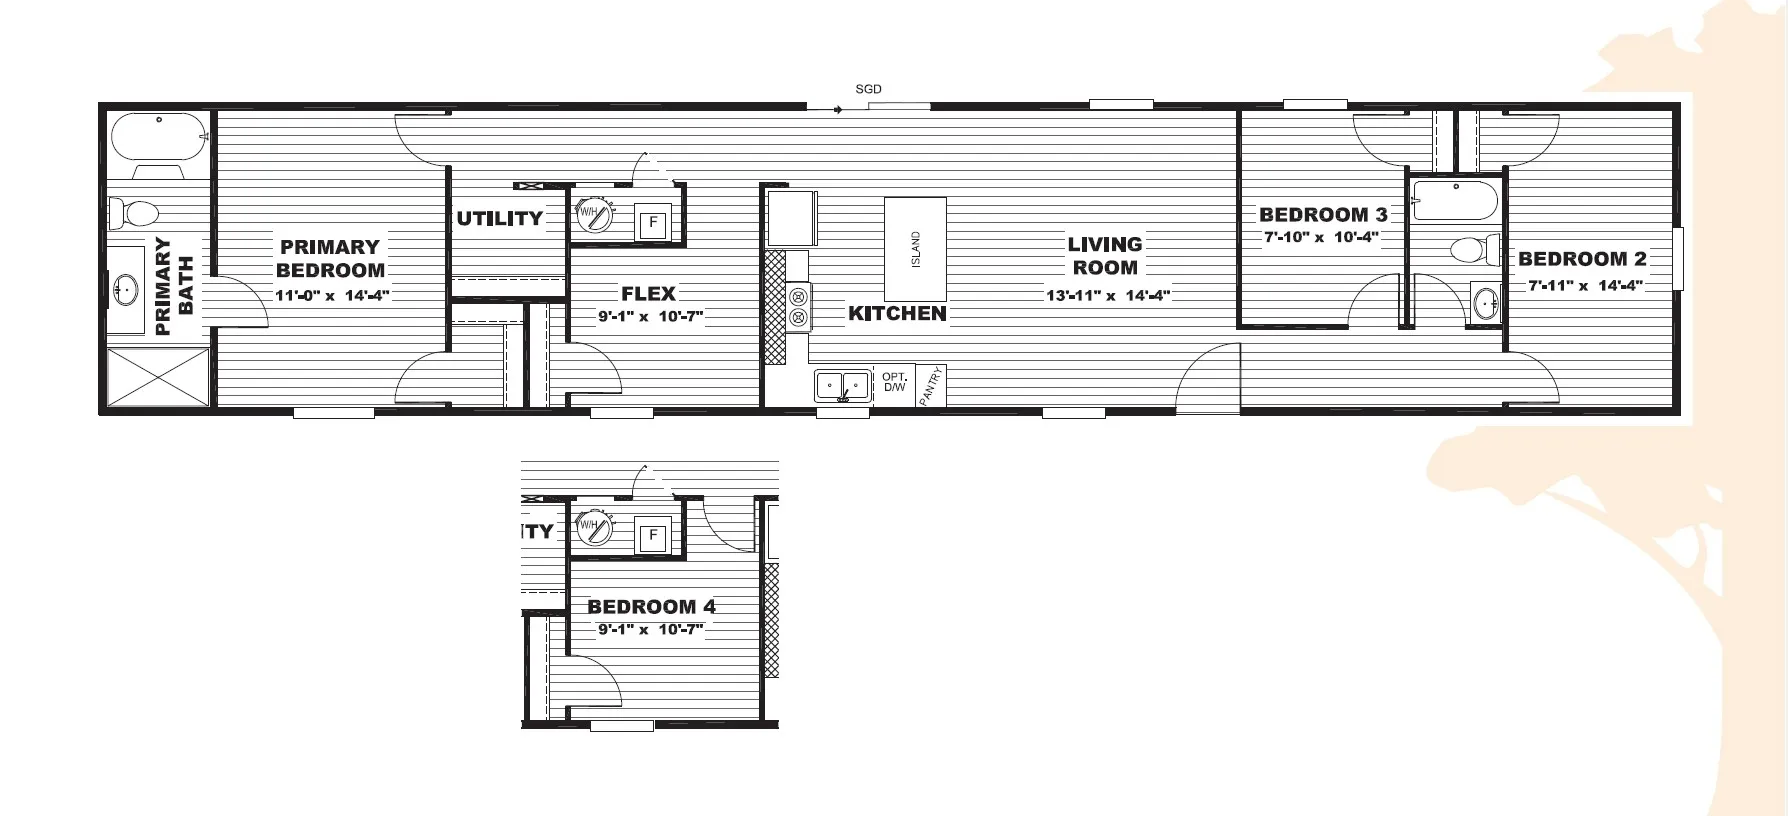
Flex room

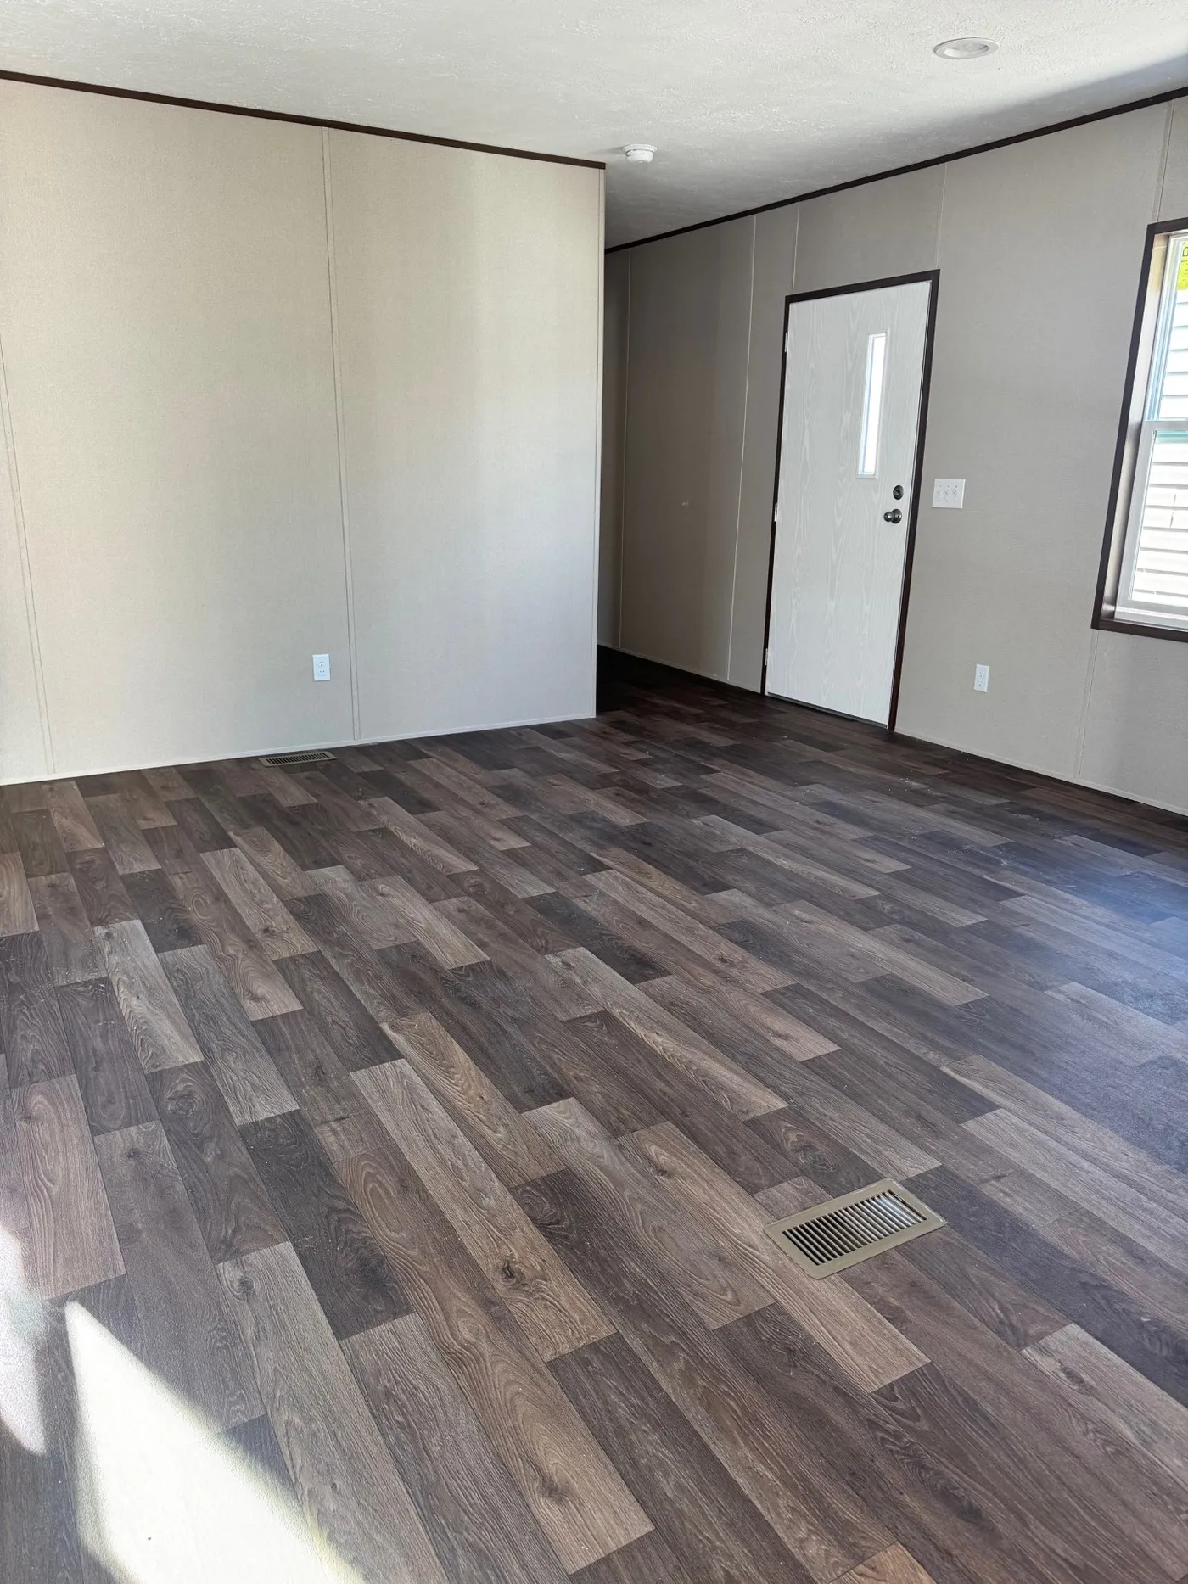
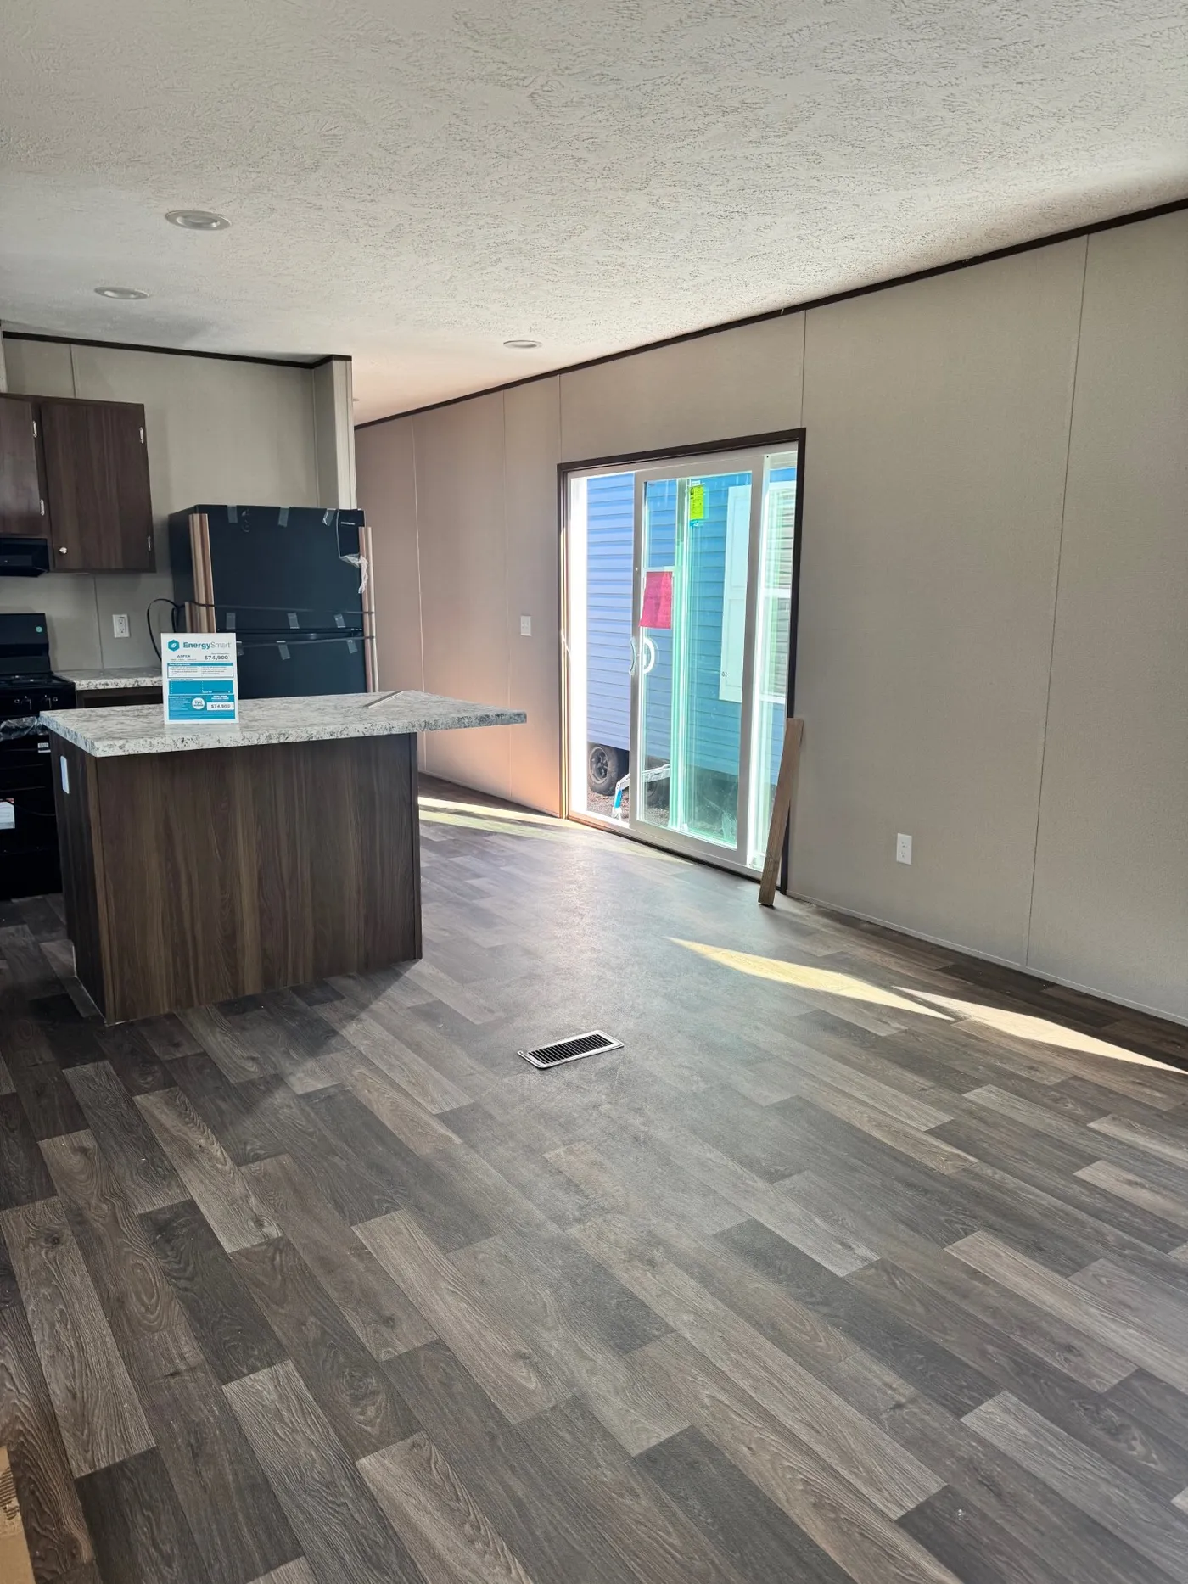
Open Floor Plan
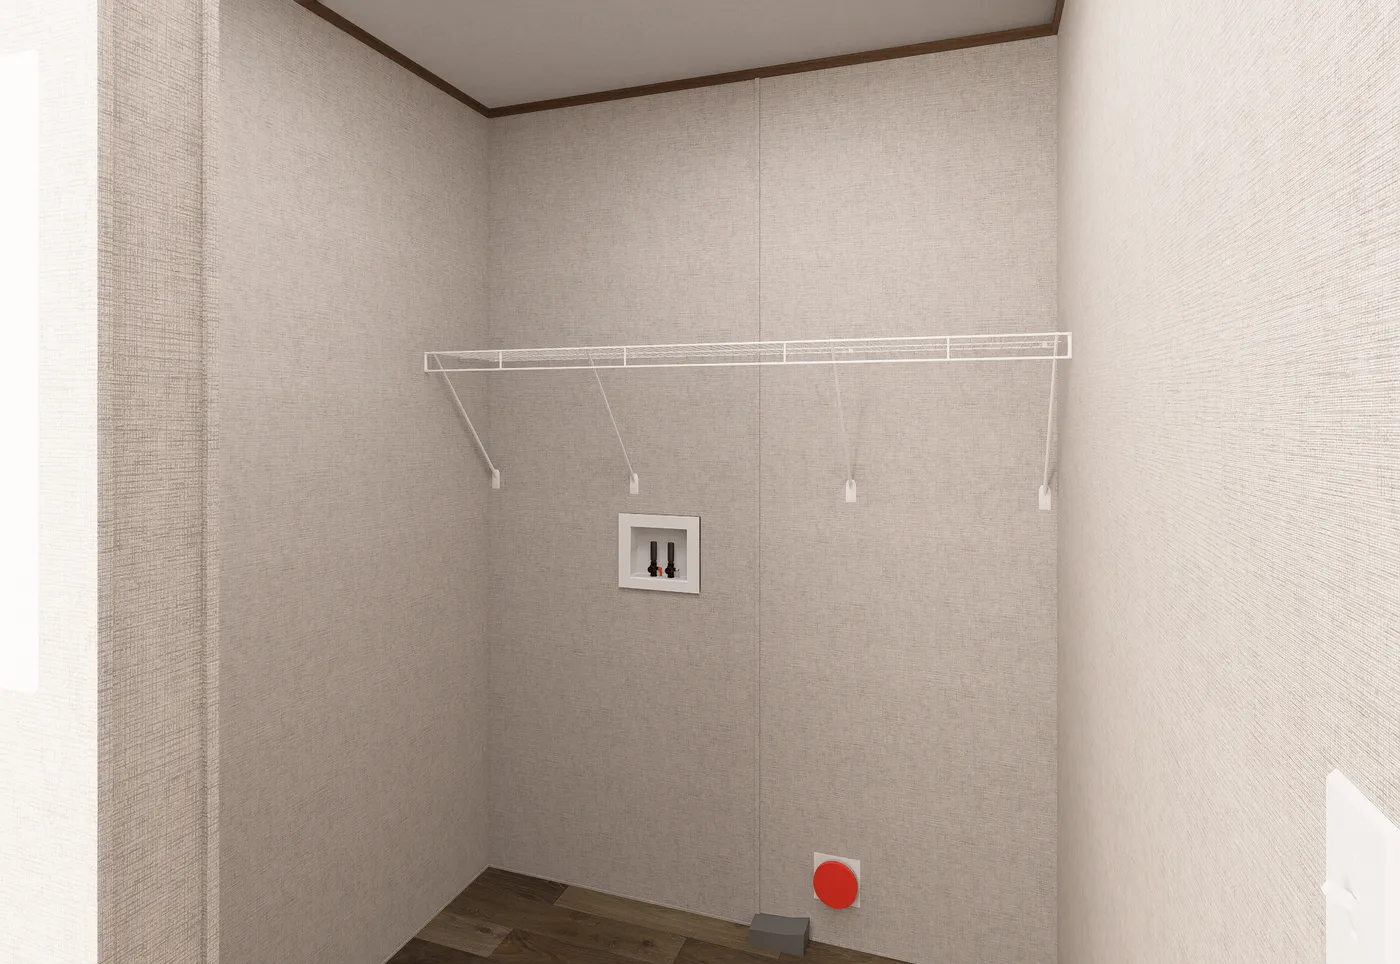
Large Utility Room
Exterior Color Options
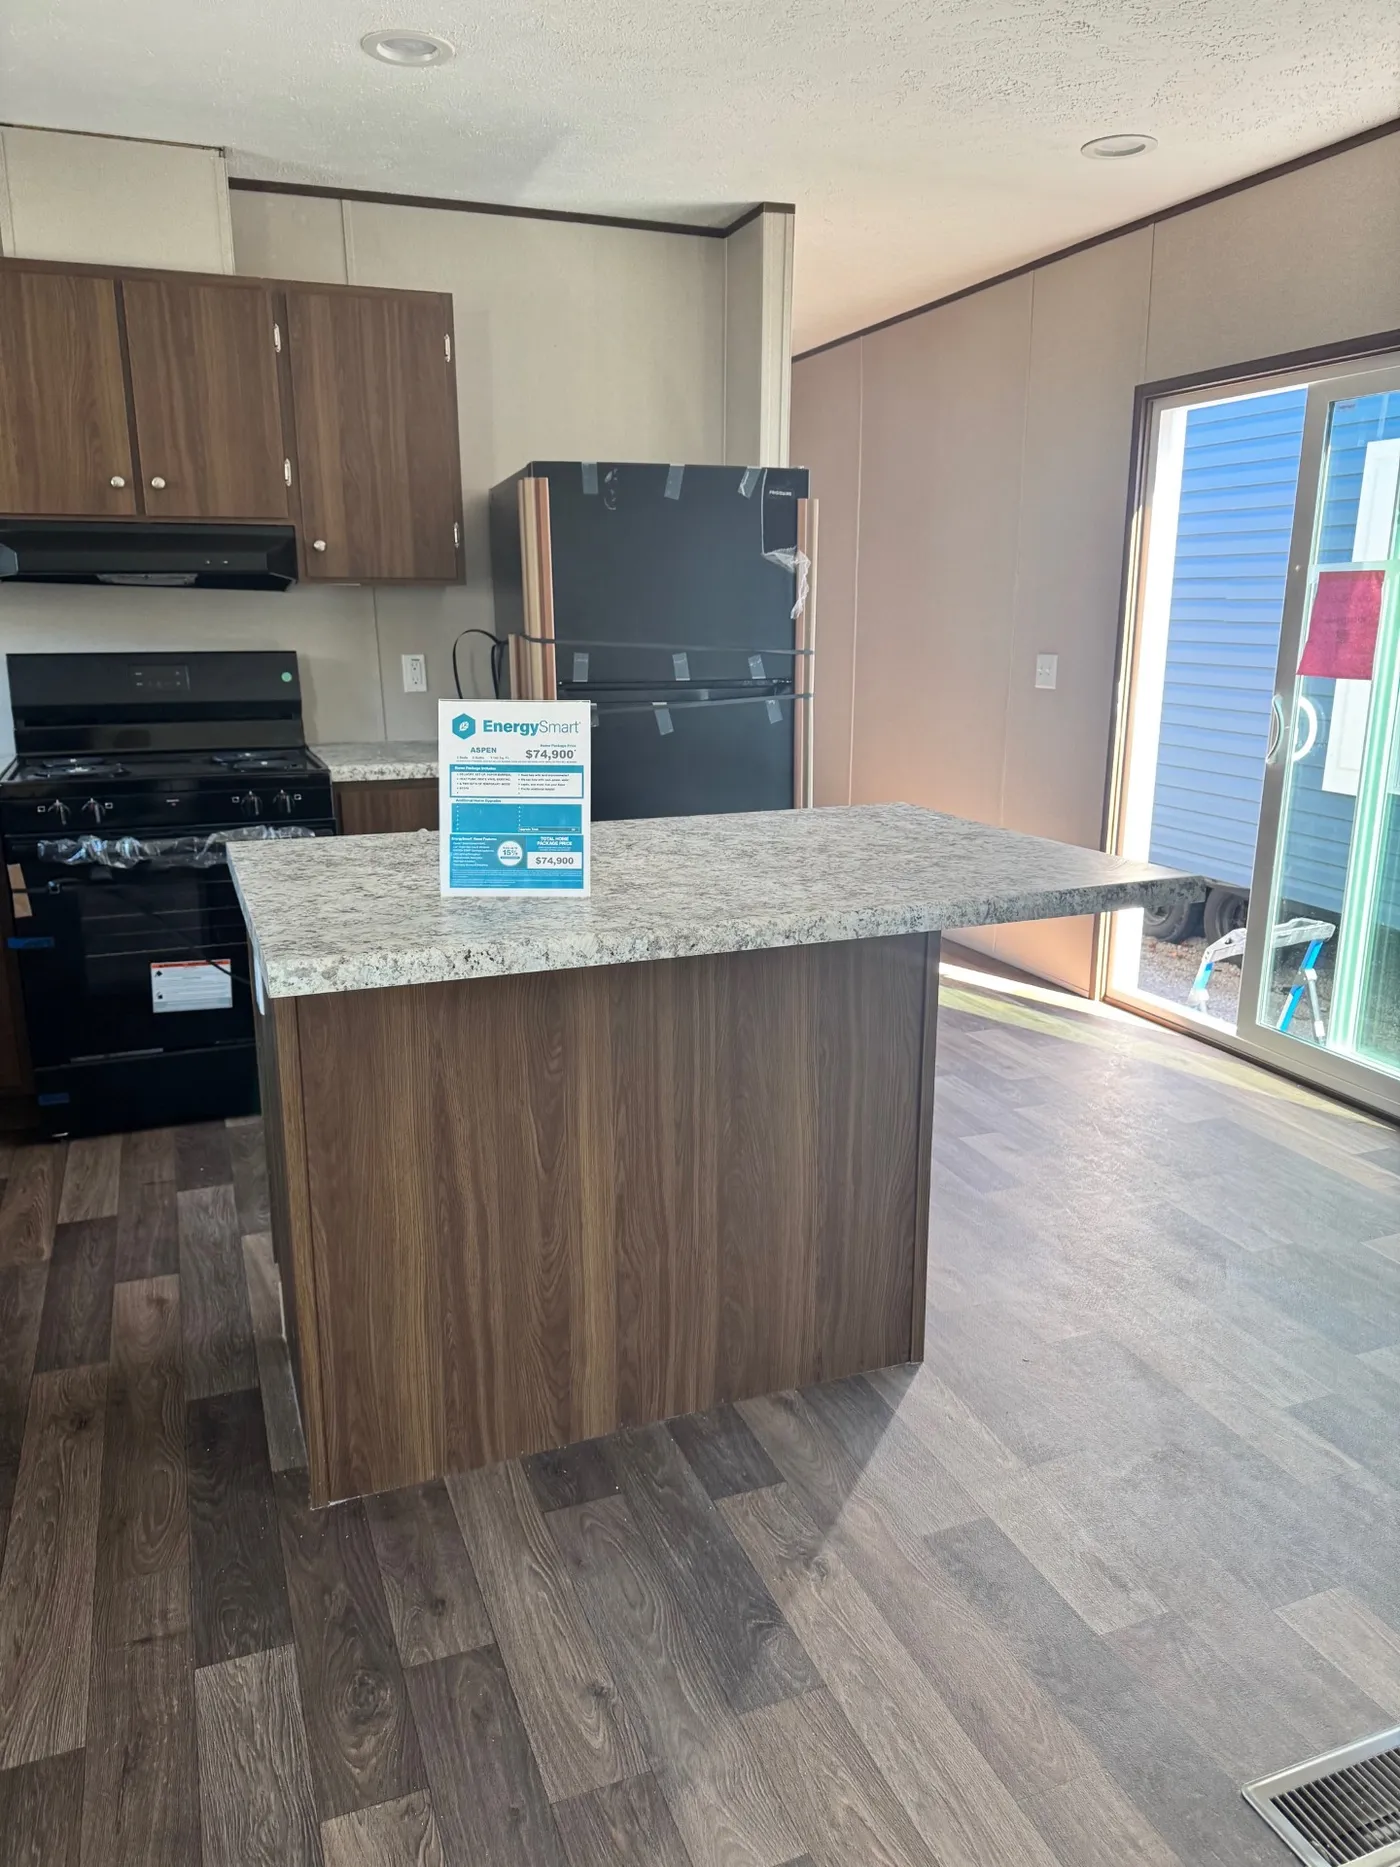
Finished cabinets
Rolled Countertops
Flat Ceilings Throughout
Sliding Glass Door
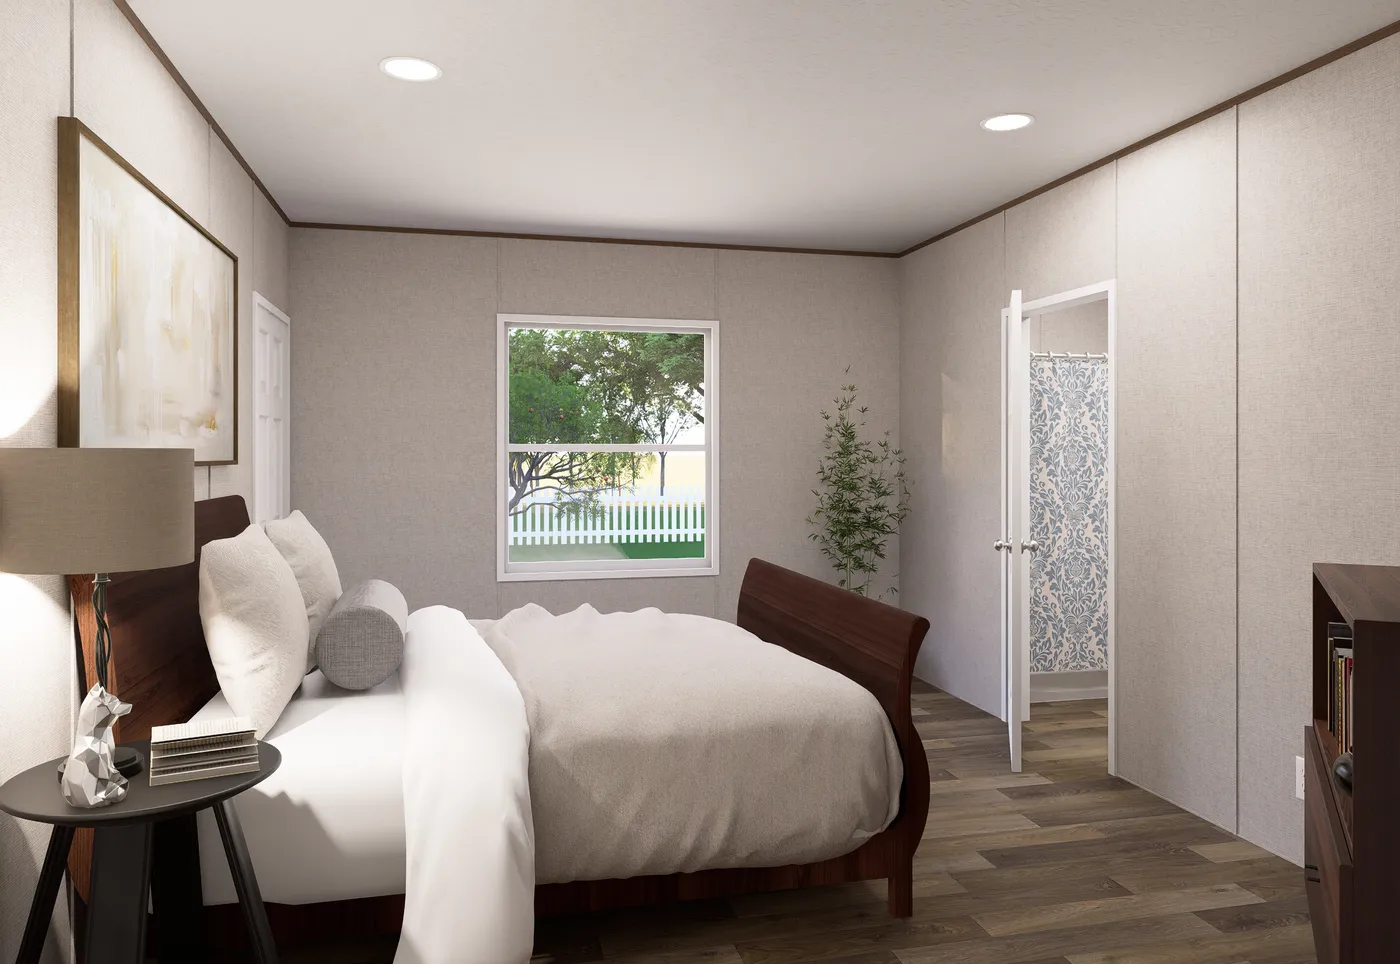
No Carpet!
8ft sidewalls
Floor Plan
We accept trades!
Find a new home you love? Contact us for more information about our trade-in requirements and to schedule your free trade evaluation.
Learn More